Tuesday, November 01, 2011

Diamond Bar Country Estate with Swimming Pool $1,168,000


Bed: 4
Bath(F,T,H,Q): 3,0,1,0
Sqft (Src): 3,674 (Assessor's Data)
$/Sqft: $318
Ac/LotSqft (Src): 1.40/60,885
YrBuilt: 1979/ASR

HOA: $205/Monthly
View: City Lights, Mountain, Panoramic

Entry Location: Ground Level With Steps
SchDist: Walnut Valley Unified
Elem: EVERGREEN
Midsch: CHAPARRAL
Highsch: DIAMOND BAR HS

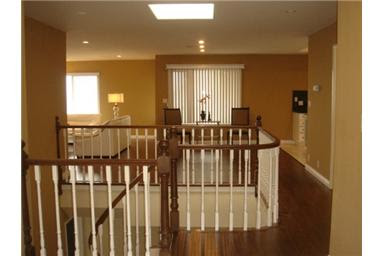
Description: Cozy, sweet home nestled in a great location with beautiful, wonderful views within 'the Country Estates', easy access to the Grand Gate, yet very private.Sparkling city lights and mountain view, very panoramic. Home has 4 bedrooms + office (can be 5th room), relaxing ambiance, a spacious bonus room, pristine maintained interiors, newer wood flooring, newer windows and doors, newer roll-up garage door, newer paint, newer kitchen with Corian counter tops. Big patio, flat front and big back yard with a relaxing pool and playground, grassy yard, deep driveway, house stands above street level, a lot of privacy yet convenient. Front door facing south & Garage facing East. Beautiful tree shades. Very comforting home for family life. Great potential!! Come see and appreciate!Owner bought bigger home, motivated, make offer!

Wednesday, May 18, 2011

Diamond Bar Country Estate Custom View Home For Sale $1,688,000


Bed: 5
Bath(F,T,H,Q): 4,0,0,0
Sqft: 4,156/A
$/Sqft: $406
Lot SQ: 56,400
YrBuilt: 1988/ASS

HOA: $205/Monthly

SchDist: Walnut Valley Unified
Elem: Castle Rock
Midsch: S.Pointe
Highsch: DBHS

Description: The Country Estate Custom view home built by Frank Piermarini in 1988,Remodeled with quality work in 2002 and 2007. High ceiling entry,Newer Windows/French doors,newer wood flooring and custom carpeting,trendy paint colors, crown moldings. Newer stainless steel appliances, granite counter tops, open and spacious floor plan, fireplaces in Living room and master suite. all bedrooms are very spacious. Downstairs bedroom is used as office, downstairs bathroom has opening to back yard for convenience while use swimming pool. Big Master suite has panoramic view through large open glass windows, Spa Tub,walk-in closet,fireplace and sitting area. Jack and Jill junior suites have spacious room sizes and great set up for private baths. Bonus room upstairs can be 5th bedroom. Formal dining room w/chandelier, open kitchen with breakfast nook, Family room is very spacious, all have open view to the sky and mountains and green woods. 4 car garage. Usable lot beyond pool fence, can develop and expand for more amenities...... To see to appreciate.

Features
Roof: Spanish Tile
Pool: Association, Community Pool, Private, Heated with Gas, Gunite
Heat: Central Furnace
Utilities: Electricity - On Property, Sewer Connected & Paid, Telephone - On Property, Water District

Eat Area: Breakfast Nook, Formal Dining Room
FirePlace: Dining Room, Living Room, Master Bedroom
HOA: Pool, Playground, Tennis, Sport Court, Horse Trails, Club House, Recreational Multipurpose Room, Meeting Room, Clubhouse Paid, On Site Security Paid, Dues Paid Monthly, Pet Rules, Pets Permitted, Onsite Property Management, Guard, Security, Controlled Access

Style: Mediterranean
Lot/Com: Curbs, Sewer, Lot-Level/Flat, Level with Street, Front Yard, Back Yard, Fenced, Gated Community, Gated With Guard, Guarded, 24 Hour Security, Horse Property, Private Road, Paved Street, Lot Over 40000 Sqft

View: Canyon, Mountain, Panoramic, Pool, Trees/Woods

Parking: Driveway, Garage, Direct Garage Access, Garage - Two Door, Garage Door Opener, On Site
Structure: Turnkey, Updated/Remodeled, Termite Clearance, Custom Built, Open Floor Plan, Double Pane Windows, Cathedral Ceilings, High Ceilings (9 Feet+), Two Story Ceilings, Double Door Entry, Main Floor Bedroom, Kitchen Island, Pantry, Faces North

Exterior: Stucco
Laundry: Individual Room
Interior: Crown Moldings, Built-Ins, Custom Window Covering, French/Mullioned Windows, Stained Glass Window, French Doors, Sliding Glass Door(s), Granite Counters, Remodeled Kitchen, Smoke Detector, Gas Water Heater

Rooms: Master Suite, Dressing Area, Walk-In Closet, Bonus, Entry, Separate Family Room, Jack & Jill, Living Room, Study/Office, Walk-In Pantry
Appliances: Dishwasher, Refrigerator, Freezer, Garbage Disposal, Trash Compactor, Microwave, Gas/Elec Dryer Hook Up
Floor: Wall-To-Wall Carpet, Hardwood

Friday, April 01, 2011

Diamond Bar Country Estate with City Lights View $2,680,000


Bed: 5
Bath(F,T,H,Q): 3,0,1,0
Sqft: 7,005/A
$/Sqft: $383
Lot SF: 104,104
YrBuilt: 1982

Pool: In Ground
HOA: $205/Monthly

Stories: Two Level
Entry Location: Ground Level

SchDist: Walnut Valley Unified
Elem: CASTLEROCK
Midsch: S.POINTE
Highsch: DIAMOND BAR HIGH

Description: Beautiful Tudor Estate in Prestigious Guard-gated Community “The Country”. Nestled high in the hills with spectacular city light view. Circular driveway with landscaped front yard. High vaulted ceiling with skylight. Gorgeous floor plan with spacious living space features 5 bedrooms and 3.5 bathrooms. Fireplaces in both living room and family room. Wooden crown molding and French door throughout. House has separate formal dining room, recreation room, Library, office room and bonus room with full size professional wet bar. Tile kitchen has center island, breakfast nook, walk-in pantry, built-in refrigerator, double ovens and trash compactor. Large master suite with balcony access that leads to backyard. Huge walk-in closet, steam room and jet bathtub in Master room. Spacious, manicured backyard with swimming pool, spa and built-in BBQ Grill. The professionally decorated interior gives this home a dramatic appeal that any discriminating buyer would appreciate.

Friday, October 29, 2010

Diamond Bar Country Estate For Sale $1,380,000


Bed: 5
Bath(F,T,H,Q): 4,0,0,0
Sqft: 4,533/A
$/Sqft: $304
Lot SF: 80,000

YrBuilt: 2006
HOA: $200

Stories: Three or More Levels
SchDist: Walnut Valley Unified

Description: REDUCED $300,000. FROM ORIGINAL PRICE.BRING ANY RESONABLE OFFER. NO NEED TO PREVIEW. THIS LUXURIOUS HOME LOCATED IN “THE COUNTRY OF DIAMOND BAR”. PEACEFUL CANYON VIEW. ELEGANT INTERIOR INCLUDES CUSTOM-DESIGNED STAIN PAINTED WOODEN WALLS, MARBLE AND UPGRADED CARPETS FLOOR, WET BAR, BALCONY. SPACIOUS KITCHEN INCLUDES GRANITE COUNTER TOPS, GRANITE CENTER ISLAND, TOP OF THE LINE STAINLESS STEEL APPLIANCES, REFRIGERATOR, VIKING COOK TOP AND OVEN UNIT. END OF CUL-DE-SAC. HUDGE LOTS OVER 80,000SQ. ROOM FOR TENNIS COURT. SPARKING HEATED POOL AND SPA. FOUR-CAR GARAGE WITH ADDITIONAL PARKINGS. ORIGINALY BUILT IN 1978 BUT REBUILT IN 2006. CALL LISTING AGENT FOR 24 HOURS ADVENCE TO SHOWING.

Diamond Bar House with Excellent Walnut School District $984,500


Bed: 4
Bath(F,T,H,Q): 3,0,0,0
Sqft: 2,646/A
$/Sqft: $372
Lot SF: 55,321
YrBuilt: 1985

Stories: Two Level
SchDist: Walnut Valley Unified
Elem: EVERGREEN
Midsch: CHAPARRAL
Highsch: DIAMOND BAR HIGH SCH

Description: LOCATED IN THE CUL-DE-SAC OF A PRESTIGIOUS GATED COMMUNITY. A LIFETIME TREASURE. EXQUISITE BEDROOM AND BATH DOWNSTAIRS FOR GUESTS/IN-LAWS. FAMILY ROOM WITH FIREPLACE, NEWER WOODEN FLOORS. MOVE RIGHT IN. AWARD-WINNING SCHOOL DISTRICT.

Features
Heat: Forced Air
Utilities: Public Water
Eat Area: Area, Breakfast Nook, Formal Dining Room
FirePlace: Family Room
HOA: Pool, Spa, Tennis
Style: Traditional
Lot/Com Cul-De-Sac

View: Valley
Parking: Direct Garage Access, Garage Door Opener, Driveway
Structure: Double Door Entry
Laundry: Individual Room
Rooms: Dressing Area, Entry, Family Room, Living Room, Master Bedroom, Walk-In Closet
Floor: Hardwood

Thursday, October 28, 2010

Diamond Bar Short Sale House with City Lights View $998,000


Bed: 4
Bath(F,T,H,Q): 3,0,0,0
Sqft: 2,695/A
$/Sqft: $370
Lot SF: 58,806
YrBuilt: 1970

HOA: $250

Stories: Two Level
SchDist: Walnut Valley Unified
Elem: Castle Rock
Midsch: S. Pointe/Chaparral
Highsch: DBHS

Description: Short Sale, subject to lender's approval.Lovely home nestled in a private location surrounded by beautiful views, trees, nature, a peaceful environment within the 24 hr guard gated community known as 'The Country Estates'. Appealing long driveway ascending to main house(2 private suites with one suite downstairs) new windows,new sliding doors and granite kitchen, new bath rooms, new paint, new A/C, new flooring, with a green park on the side, 3-car garage plus a separate garage. Main house (living space) approximated at 2,695 square feet, with total LOT approximated at 58,806 square feet. Long, appealing driveway, Spacious & open floor plan with dramatic volumes of incoming light, aesthetic city lights view and snow capped mountains in the distance. Large, usable Lot with great potential, and room to build a tennis court and pool if desired. Owner spent approx.200k to remodel, owner's loss is buyer's gain.

Features
Roof: Concrete, Tile
Heat: Forced Air
Utilities: Cable TV, Water District, Sewer Connected & Paid
Eat Area: Breakfast Nook, Formal Dining Room
FirePlace: Family Room, Gas, Wood
HOA: Pool, Club House, Tennis
Lot/Com Gated Community, Gated With Guard, Paved Street

View: City Lights, Mountain, Panoramic, Park or Green Belt, Trees/Woods
Parking: Garage Door Opener, Driveway, Guest, RV Access/Parking
Structure: Double Door Entry, Main Floor Bedroom, Custom Built, Termite Clearance
Laundry: Individual Room, Gas or Electric
Rooms: Bonus, Den, Dressing Area, Entry, Family Room, Great Room, Living Room, Master Bedroom, Separate Family Room
Appliances: Dishwasher, Refrigerator, Garbage Disposal
Floor: Ceramic Tile, Wall-To-Wall Carpet

Wednesday, October 27, 2010

Diamond Bar Country Estate with View $999,900


Bed: 4
Bath(F,T,H,Q): 3,0,0,0
Sqft: 2,725/A
$/Sqft: $367
Lot SF: 49,654
YrBuilt: 1978

HOA: $205

Stories: Two Level
SchDist: Walnut Valley Unified
Elem: Castlerock
Midsch: S.Pointe
Highsch: Diamond Bar High

Description: In the country Estates, unobstructed view of California Island and some city lights and green Mountains, high elevation with great sea breeze. Very Open floor plan, Bright and Airy, New wood floors, New carpet & painting, Modern Kitchen and Bathrooms, Beautiful double leaded glass Entry Doors. One bedroom suites on the main level can be 2nd suite. Big frontage, lot of green trees, usable land in rear and side. Seller already bought another property, List for quick sale.

Features
Roof: Spanish Tile
Pool: Association, None
Heat: Forced Air
Utilities: Water District
Eat Area: Area
FirePlace: Family Room
HOA: Pool, Spa, Club House, Tennis, Sport Court, Guard
Style: Modern
Lot/Com Cul-De-Sac, Gated Community, Gated With Guard

View: Catalina, Mountain
Parking: Garage Door Opener
Structure: Double Door Entry, Main Floor Bedroom
Exterior: Stucco
Laundry: Individual Room
Interior: Built-Ins
Rooms: Entry
Appliances: Dishwasher, Refrigerator, Garbage Disposal
Floor: Hardwood